
MEP BIM Services for Design and Coordination
Mechanical, electrical and plumbing design, modeled in BIM and coordinated with the architecture and structure before construction starts.
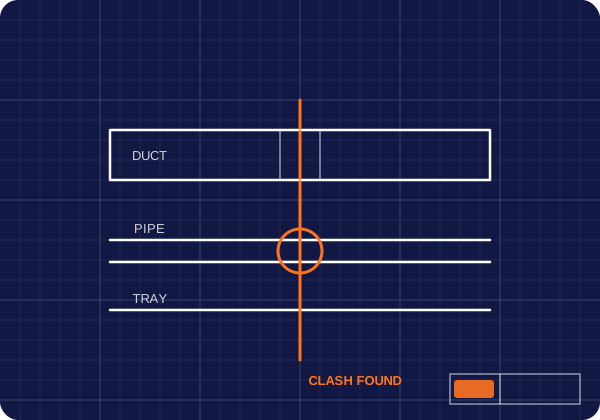
MEP Design and BIM Coordination in One Team
Clashes between ducts, pipes, cable trays and structure are expensive when they are found on site. We design your MEP systems and coordinate them in a BIM model, so conflicts are found and resolved on screen, not in the field. That means less rework, fewer delays and fewer change orders.
What Our MEP BIM Services Include
HVAC Design
Heating, ventilation and air conditioning layouts, ductwork and equipment.
Plumbing Design
Domestic water, drainage and plumbing fixture layouts.
Electrical Design
Power, lighting and electrical distribution layouts.
MEP BIM Modeling
Mechanical, electrical and plumbing systems modeled in Revit.
Clash Detection and Coordination
Services checked against architecture, structure and each other.
Coordination Drawings
Drawings that show service routes and resolved clashes.
Projects We Support
- Commercial Buildings
- Offices
- Retail
- Healthcare
- Education
- Multifamily
- Industrial
- Residential
How We Approach MEP Design
Good MEP design starts with loads. For HVAC, we calculate heating and cooling loads and ventilation requirements for each space. For plumbing, we size water and drainage piping from fixture counts. For electrical, we calculate the connected load, size feeders and panels and lay out lighting and power. These calculations drive equipment sizes, duct and pipe sizes and electrical service size.
Once systems are sized, we lay them out in the building, model them in Revit and coordinate them with the architecture and structure, so the design works in the space available, not just on paper.
Codes and Standards We Design To
MEP design follows the codes adopted where the project is built. Requirements differ by state and city, so we confirm the code editions for your location at the start of the project.
- HVAC: mechanical code, ventilation standards such as ASHRAE 62.1, and energy code requirements.
- Plumbing: the International Plumbing Code or Uniform Plumbing Code, depending on the location.
- Electrical: the National Electrical Code (NFPA 70) and local amendments.
- Energy: the IECC or local energy code for equipment efficiency, lighting power and controls.
Where local amendments change a requirement, the local version governs, and we note it on the drawings.
What MEP Design Drawings Include
- HVAC plans with equipment, ductwork, diffusers and controls notes, plus equipment schedules
- Plumbing plans and riser diagrams for domestic water, sanitary, vent, storm and gas
- Lighting plans, power plans and fixture schedules
- Electrical one-line diagrams and panel schedules
- Details, general notes and specifications on the drawings
Clash Detection and Coordination
Coordination is where BIM pays for itself. We check ducts, pipes, cable trays, sprinklers and equipment against beams, columns, walls and ceilings, and against each other. Hard clashes are places where two elements occupy the same space. Clearance clashes are places where there is not enough room for access, insulation or maintenance. Both are flagged and resolved in the model before drawings are issued.
Resolving clashes on screen costs far less than moving installed work in the field, and it reduces requests for information and change orders during construction.
Coordination also checks the practical side of installation: whether there is room to hang duct and pipe, whether valves and dampers can be reached, and whether ceiling heights can be met. Solving these questions in the model gives the installing contractors a clear route for every system.
MEP Design by Project Type
Offices and retail usually need rooftop units, VAV or constant volume systems, lighting controls and standard plumbing. Restaurants need kitchen exhaust and make-up air, grease waste and gas piping. Healthcare needs higher air change rates, pressure relationships, medical gas and emergency power. Multifamily projects need individual unit systems, stacked plumbing and careful coordination in tight ceiling spaces.
MEP Estimating and Design Under One Roof
Our team includes an MEP estimator, so design decisions can be checked for cost while they are still easy to change. Equipment choices, duct routing and pipe materials all affect the budget. Having design and cost knowledge in one team helps keep the MEP design within budget.
MEP Terms Explained
- MEP
- Mechanical, electrical and plumbing: the building systems for air, power, lighting and water.
- Load calculation
- A calculation of the heating, cooling or electrical demand that systems must meet.
- Hard clash
- Two model elements occupying the same space, such as a pipe through a beam.
- Clearance clash
- Not enough space around an element for access, insulation or maintenance.
- One-line diagram
- A simplified drawing that shows how electrical power is distributed through a building.
Questions We Ask Before Designing
- Where is the project, and which code editions apply?
- What is the building use and occupancy for each space?
- Are there owner standards for equipment, fixtures or controls?
- What utility services are available at the site?
- Is the design for permit, for construction, or for design-build pricing?
Answering these early avoids redesign later and keeps the drawings aligned with what the building department and the owner expect.
Renovation and Tenant Improvement MEP
Renovations bring their own MEP challenges: existing equipment that may or may not be reused, limited ceiling space, existing panels with little spare capacity and occupied areas that must stay running. We design around existing conditions using the drawings, photos and survey information you provide, and we note where field verification is needed before construction.
Deliverables and File Formats
MEP design is delivered as drawing sheets in PDF, with native Revit models or AutoCAD files depending on your project. Equipment schedules, panel schedules and fixture schedules are included on the drawings. When coordination is part of the scope, we also provide coordination views or reports that show where clashes were found and how they were resolved, so the field team can see the agreed routing.
Design Reviews and Revisions
We share progress drawings at agreed milestones so you can review layouts before they are finalized. Comments from the architect, owner or building department are tracked and answered, and drawings are updated with revision clouds and dates. This keeps everyone working from the same, current design.
Where We Work
We provide MEP design and BIM coordination for projects in every US state and across Canada, including Texas, California, Florida, New York, Illinois, Georgia and Canada.
How It Works
- Send Your DrawingsArchitectural and structural drawings, plus your brief.
- Scope ReviewWe confirm systems, level of detail and deadline.
- Design and ModelingMEP layouts designed and modeled.
- CoordinationClashes found and resolved in the model.
- DeliveryDrawings, model files and PDFs.
Permits and sign-off: stamped drawings and permit approval follow the rules of your state and local building authority. Tell us your project location and permit needs when you request a quote, and we will confirm the scope.
Planning MEP work? Send your drawings today.
Request an MEP QuoteFrequently Asked Questions
What are MEP BIM services?
MEP BIM services design and model mechanical, electrical and plumbing systems, then coordinate them with the architecture and structure in a BIM model.
Do you design MEP systems?
Yes. We design mechanical, electrical and plumbing layouts, and we coordinate them with the architecture and structure.
What is MEP coordination?
MEP coordination checks ducts, pipes, cable trays and equipment against the building and each other, so clashes are fixed before installation.
What is the difference between a hard clash and a clearance clash?
A hard clash is two elements in the same space. A clearance clash is not enough room around an element for access, insulation or maintenance.
Do you perform HVAC load calculations?
Yes. HVAC design starts with heating, cooling and ventilation calculations for each space, which drive equipment and duct sizes.
Which codes do you design to?
The mechanical, plumbing, electrical and energy codes adopted where your project is built. We confirm the code editions for your location at the start.
Do you prepare electrical one-line diagrams and panel schedules?
Yes. Electrical design includes one-line diagrams, panel schedules, lighting and power plans.
Do you provide stamped MEP drawings?
Stamped drawings depend on your state and local requirements. Tell us your project location and permit needs, and we will confirm the scope before we start.
Which file formats do you accept?
PDF, CAD and Revit files. Send the files you have.
Can you check MEP design costs?
Yes. Our team includes an MEP estimator, so design options can be checked for cost.
How long does MEP design take?
Timing depends on the size of the project and the level of detail. Send your files and deadline, and we will confirm the timeline before we start.
How much does MEP design cost?
Each quote depends on the scope, size and deadline. Send your files, and we will quote before we start.
Related Services
See our structural design services, Revit modeling services and all BIM modeling services.