
Structural Design Services for Residential and Commercial Projects
Structural design for foundations, framing and building structure, prepared from your brief and architectural drawings and coordinated in BIM.
Structural Design Coordinated With Your Building
A structure that does not fit the architecture or the MEP systems causes problems on site. We prepare structural design from your architectural drawings and coordinate it with the rest of the building, so beams, slabs and columns work with ducts, pipes and openings.
What Our Structural Design Services Include
Foundation Design
Footings, slabs and foundation layouts.
Framing Design
Wood, steel and concrete framing layouts.
Beams, Columns and Slabs
Sizing and layout of the main structural members.
Structural Drawings
Plans, sections and details for your project.
Structural BIM Modeling
The structure modeled in Revit and coordinated with architecture and MEP.
Quantities From the Model
Concrete, steel and lumber quantities for your estimate.
Projects We Support
- Single-Family Homes
- Multifamily
- Commercial Buildings
- Retail
- Warehouses
- Industrial
- Additions and Renovations
How Structural Design Works
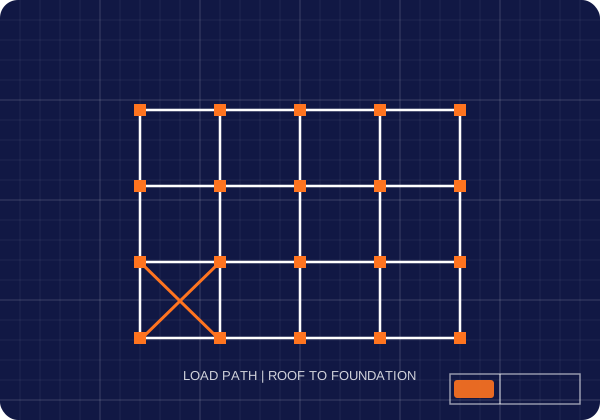
Structural design follows the load path: the route that loads take from the roof and floors, through beams and columns or walls, down to the foundation and into the ground. We define the loads first, then choose a structural system, size the members and connections, and design foundations that suit the soil.
Every step is coordinated with the architectural layout, so columns and walls fall where the plan allows and beam depths fit within the floor-to-ceiling space.
Loads We Design For
- Dead loads: the weight of the structure itself and permanent materials.
- Live loads: people, furniture and equipment, based on the use of each space.
- Snow loads: based on the project location, roof shape and drifting.
- Wind loads: based on wind speed maps, exposure and building height.
- Seismic loads: based on the site's seismic design category.
Load requirements come from the building code adopted at the project location, which generally references ASCE 7 for loads.
Materials and Design Standards
We design in the materials your project uses, each with its own design standard:
- Wood framing: designed to the National Design Specification (NDS), with engineered lumber where needed.
- Structural steel: designed to AISC standards, including beams, columns, braces and connections.
- Concrete: designed to ACI 318, including slabs, beams, columns, walls and foundations.
- Masonry: reinforced masonry walls and lintels to the masonry design standard.
- Light-gauge steel: cold-formed steel framing, when used on the project.
Foundations and the Geotechnical Report
The right foundation depends on the soil. A geotechnical report gives bearing capacity, soil types, groundwater and recommendations, such as spread footings, post-tensioned slabs, drilled piers or piles. Expansive clays, common in parts of Texas and other states, often need special foundation design. We design foundations from the geotechnical recommendations, and we note where a report is needed before the design can be finalized.
Site work and foundations are closely linked. Grading, fill, drainage and the depth of the building pad all affect the foundation design, so we review the civil drawings with the geotechnical report and coordinate the top of slab and footing depths with the site design. On sloped sites, we also look at retaining walls and stepped footings early in the design.
What Structural Drawings Include
- General notes with design loads, codes and material specifications
- Foundation plans with footing, pier and slab details
- Floor and roof framing plans with member sizes
- Sections and connection details
- Schedules for beams, columns, footings and shear walls
Sheets follow your title block and numbering, and details are cross-referenced from the plans.
Structural Design With Cost in Mind
Structural choices have a large effect on cost. Beam depths, column spacing, slab thickness and foundation type all change the price. Because our team also prepares estimates, we can provide concrete, steel and lumber quantities from the structural model, so you can compare options before the design is final.
Structural Terms Explained
- Load path
- The route that loads follow through the structure down to the foundation.
- Dead load
- The permanent weight of the building structure and materials.
- Live load
- Temporary loads from people, furniture and equipment.
- Shear wall
- A wall designed to resist sideways forces from wind and earthquakes.
- Geotechnical report
- A soil investigation that guides foundation design.
Residential and Commercial Structural Design
For homes, structural design usually covers foundations, wood framing, headers, beams, shear walls and roof framing, often coordinated with a truss supplier. For commercial buildings, it may include steel or concrete frames, composite floors, lateral systems, retaining walls and equipment supports. Additions and renovations need special care, because new loads must be carried by existing structure that may not be well documented.
Questions We Ask Before Designing
- Where is the project, and which building code applies?
- What will each space be used for, and are there heavy equipment loads?
- Is there a geotechnical report, and what does it recommend?
- Which structural materials does the owner or architect prefer?
- Is the design needed for permit, for pricing or for construction?
Clear answers at the start keep the structural design aligned with the architecture, the budget and the permit requirements.
Coordination With Architecture and MEP
Structural members must leave room for ducts, pipes and ceilings, and openings in slabs and beams must be planned, not cut later. Working in a shared BIM model lets us see where services cross beams and where shafts and openings are needed, so the structure is designed around them from the start.
Working With Suppliers and Fabricators
Many structural elements are supplied by specialty manufacturers who prepare their own designs or shop drawings, such as wood trusses, steel joists, precast concrete and post-tensioning systems. We show the design loads and requirements they need on our drawings, and we review how their products fit the structure. This keeps responsibility clear and helps suppliers price and design their parts correctly.
Reviews and Revisions
Structural drawings are shared with the architect and owner for review at agreed milestones. Comments are tracked, answered and incorporated, and revised sheets are marked with clouds and revision numbers. If plan review comments come back from the building department, we help respond to the structural items.
Where We Work
We provide structural design services for projects in every US state and across Canada, including Texas, California, Florida, New York, Illinois, Georgia and Canada.
How It Works
- Send Your DrawingsArchitectural drawings, location and site data.
- Scope ReviewWe confirm the structural scope and deadline.
- DesignStructural layouts and member sizing.
- CoordinationChecked against architecture and MEP.
- DeliveryStructural drawings and model files.
Permits and sign-off: stamped drawings and permit approval follow the rules of your state and local building authority. Tell us your project location and permit needs when you request a quote, and we will confirm the scope.
Need structural design? Send your drawings today.
Request a Structural QuoteFrequently Asked Questions
What structural design services do you offer?
Structural design for residential and commercial buildings, including foundations, framing, slabs, beams and columns, from your brief and architectural drawings.
What loads are used in structural design?
Dead, live, snow, wind and seismic loads, based on the building use and the code adopted at the project location, which generally references ASCE 7.
Which materials do you design in?
Wood, structural steel, concrete, masonry and light-gauge steel, each to its design standard.
Do I need a geotechnical report for foundation design?
For most commercial projects and many residential ones, yes. The soil report guides footing sizes and the foundation type.
Do you design foundations for expansive soils?
Yes. Post-tensioned slabs, drilled piers and other systems are designed from the geotechnical recommendations.
What is included in structural drawings?
General notes, foundation plans, framing plans, sections, details and schedules for beams, columns and footings.
Do you also model the structure in BIM?
Yes. We can model the structure in Revit and coordinate it with the architecture and MEP systems.
Can you provide quantities from the structural design?
Yes. Concrete, steel and lumber quantities can be taken from the model for your estimate.
Do you provide stamped drawings?
Stamped drawings depend on your state and local requirements. Tell us your project location and permit needs, and we will confirm the scope before we start.
What do you need to start?
Your architectural drawings, the project location, and any site or geotechnical information you have.
How long does structural design take?
Timing depends on the size of the project and the level of detail. Send your files and deadline, and we will confirm the timeline before we start.
How much does structural design cost?
Each quote depends on the scope, size and deadline. Send your files, and we will quote before we start.
Related Services
See our MEP design and BIM coordination and BIM modeling services. Need the cost? See construction estimating services.