
Drywall Estimating Services for Drywall Contractors
Wall and ceiling takeoffs by assembly type, with board, framing and finishing quantities measured from your drawings.
Drywall Estimates You Can Bid With
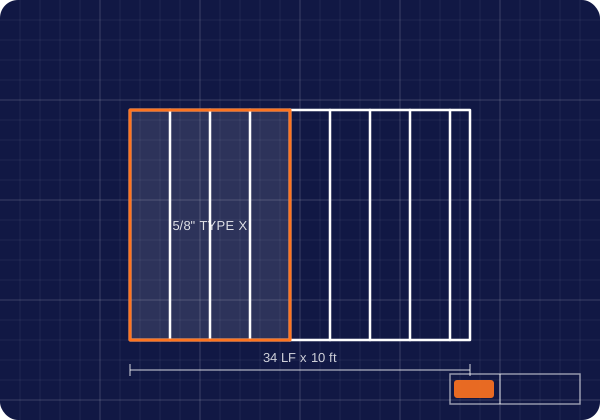
Drywall bids depend on wall types, heights and assemblies. We measure every wall and ceiling by assembly type from your plans, wall type schedules and sections, so board, studs, track and finishing are all counted. Commercial drywall contractors use our estimates to bid more work in less time.
What Our Drywall Estimating Services Include
Gypsum Board
Board by type and thickness, such as Type X and moisture resistant, in square feet.
Metal Framing
Studs and track by gauge and size, in linear feet.
Ceilings
Drywall ceilings, soffits and bulkheads.
Insulation
Wall insulation and sound attenuation, when in scope.
Tape and Finish
Finishing by level, corner bead and accessories.
Labor and Material
Labor and material costs for each assembly, priced for your location.
Estimating by Wall Assembly
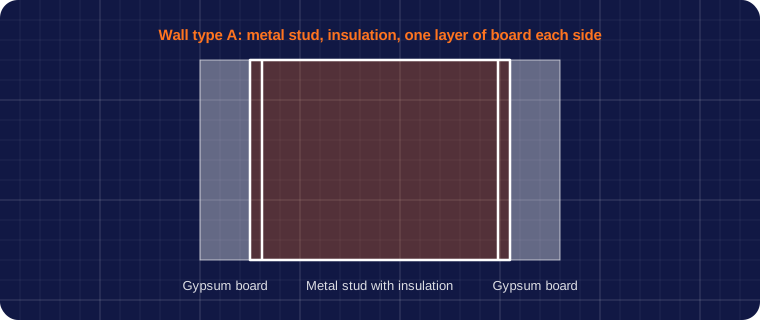
Commercial drywall is priced by assembly, not by sheet. We start with the wall type schedule and partition legend, which show the stud size and gauge, layers and type of board on each side, insulation and any fire rating. Every wall on the plans is then measured by length and height and assigned to its assembly.
Height is critical. A wall that stops just above the ceiling uses far less material than one that runs to the deck, and walls that go to the deck often need deflection track and fire stopping at the top. We read the sections and reflected ceiling plans to get the right height for each wall.
Board, Framing and Accessories
- Gypsum board: by type and thickness, such as regular, Type X, moisture resistant, abuse resistant and shaft liner, in square feet and sheets.
- Metal framing: studs and track by size and gauge in linear feet, plus deflection track, bracing, backing and headers.
- Wood framing: for residential and light commercial jobs, when it is in your scope.
- Accessories: corner bead, J-bead, control joints, reveals and fasteners.
- Insulation: sound attenuation batts and thermal insulation in walls and ceilings.
Levels of Finish
The specs usually call for a level of finish from Level 0 to Level 5, based on industry standard GA-214. Most walls behind paint get Level 4, while walls under critical lighting or with glossy paint may need Level 5, a full skim coat. Each level adds labor and material, so we price finishing by level and area.
Ceilings, Soffits and Specialties
Drywall contractors often carry more than walls. We include these items when they are in your scope:
- Drywall ceilings, soffits, bulkheads and light coves
- Acoustical ceiling grid and tile
- Shaft wall assemblies for elevators, stairs and chases
- Area separation walls in townhomes and multifamily
- FRP panels in kitchens and restrooms
- Access panels and fire-rated penetrations
Openings, Waste and Productivity
Many drywall estimators do not deduct small openings, because the cut-out board is usually wasted anyway and the extra labor around openings offsets the saved material. Large openings, such as storefronts, are deducted. We follow your preferred method and state it in the estimate.
Board waste is typically around 10 percent, more in small rooms and cut-heavy areas. Labor is adjusted for wall height, scaffolding, curved walls and work in occupied buildings.
Drywall Estimating by Project Type
Office and tenant improvement work is mostly partitions to just above the ceiling, with drywall soffits and bulkheads. Healthcare projects add rated corridors, lead-lined walls in imaging rooms, abuse-resistant board and many backing and blocking requirements. Hotels and multifamily buildings repeat unit types, with rated demising walls, shaft walls and sound control assemblies between units. Schools often use abuse-resistant or impact-resistant board in corridors and gyms.
Single-family homes are usually priced by house plan, with board by room, ceiling heights and finish level, so builders can reuse each price across a community.
Questions We Answer Before Pricing
- Which walls run to the deck and which stop above the ceiling?
- What level of finish applies in each area?
- Does your scope include acoustical ceilings, insulation, doors and frames or FRP?
- Are backing, blocking and in-wall supports for other trades in your scope?
- Is the work in an occupied building or phased?
Every assumption is listed in the estimate, so you and your client agree on scope before award.
Using Your Drawing-Based Drywall Estimate on Site
Quantities by assembly and floor make it easier to plan deliveries and stocking. Board can be stocked floor by floor in the right sizes, which reduces waste and handling. Stud and track quantities by size and gauge become your framing order, and finishing areas by level help you plan tapers and finishers.
When walls are added or moved, the assembly-based estimate lets you price the change by length and type, so change orders are quick and backed by clear numbers.
Drywall Estimating Terms Explained
- Wall assembly
- The full build-up of a wall: studs, board layers, insulation and rating.
- Deflection track
- Top track that lets a wall move as the structure above it deflects.
- Shaft wall
- A rated wall system built from one side, used for elevators and chases.
- Type X board
- Fire-resistant gypsum board used in rated assemblies.
- Level of finish
- The GA-214 scale, Level 0 to 5, describing how smooth the finished wall must be.
What You Receive
- Quantities by wall and ceiling assembly, with lengths, heights and areas
- Board, stud, track, insulation and finishing quantities
- Labor and material cost for each assembly
- Clarifications on openings, waste and finish levels
- Excel workbook and PDF summary
Systems and Scopes We Cover
- Gypsum Board
- Metal Studs and Track
- Wall Assemblies
- Ceilings and Soffits
- Shaft Walls
- Fire-Rated Walls
- Sound Insulation
- Tape and Finish
- Div 09 Finishes
Who We Work With
- Subcontractors
- General Contractors
- Estimating Teams
- Developers
- Owners
Where Our Pricing Comes From
RSMeans Cost Data
Industry cost data, adjusted for your project location.
Local Supplier Pricing
Current material costs from suppliers.
Our Cost Database
Built from our team’s past estimating work and checked against current prices.
How It Works
- Send Your DrawingsDrawings, schedules, specs and bid date.
- Scope ReviewWe confirm scope, format and questions.
- TakeoffBluebeam, PlanSwift, AutoCAD or Revit.
- PricingLabor and material for each item.
- Quality CheckCounts, quantities and math.
- DeliveryExcel and PDF, usually in 1 to 2 days.
Send your drywall drawings. Get your estimate in 1 to 2 days.
Request an EstimateFrequently Asked Questions
How do you calculate drywall sheets for a project?
We measure wall and ceiling areas by assembly, multiply by the number of layers, add waste, then divide by the sheet size, such as 32 square feet for a 4 by 8 sheet or 48 square feet for a 4 by 12 sheet.
Do you deduct doors and windows from drywall quantities?
Small openings are usually not deducted because the cut-out board is wasted and the labor around openings is higher. Large openings are deducted. We follow your preferred method.
What are drywall levels of finish?
They range from Level 0 to Level 5 under industry standard GA-214. Level 4 is common behind paint, and Level 5 adds a skim coat for critical lighting or glossy finishes.
What waste factor is used for drywall?
Board waste is typically around 10 percent, higher for small rooms and areas with many cuts.
Do you estimate shaft walls and fire-rated walls?
Yes. Shaft walls, rated partitions and area separation walls are priced by their listed assembly.
Do you include metal stud gauge and size?
Yes. Studs and track are listed by size and gauge from the wall type schedule.
Do you estimate acoustical ceilings?
Yes. Acoustical ceiling grid and tile can be included when they are part of your scope.
What is included in a drywall estimate?
Board, framing, ceilings, insulation and finishing quantities by assembly type, with labor and material costs.
Do you estimate commercial and residential drywall?
Yes. We estimate offices, retail, healthcare, schools, multifamily and single-family homes.
What do you need to start?
Architectural plans, wall type schedules, reflected ceiling plans, sections, specifications and your bid date.
How long does a drywall estimate take?
Standard turnaround is 1 to 2 days. Urgent requests are possible.
How much does a drywall estimate cost?
Each quote depends on the size of the project and your deadline. Send your drawings, and we will quote before we start.
See a Sample Drywall Estimate
View an example of our drywall estimate format: PDF or Excel. More examples are on our sample estimates page.
Where We Work
We prepare drywall estimates for projects in every US state and across Canada, including Texas, California, Florida, New York, Illinois, Georgia and Canada. See all USA locations.
Related Services
We also provide electrical estimating services, hvac estimating services, mechanical estimating services, plumbing estimating services, concrete estimating services, plus full commercial construction cost estimating and quantity takeoff services. To see how a finished estimate is laid out, read our guide to a sample construction cost estimate.