
Sitework and Earthwork Estimating Services
Earthwork quantities, grading, site utilities and paving measured from your civil and site drawings.
Sitework Estimates You Can Bid With
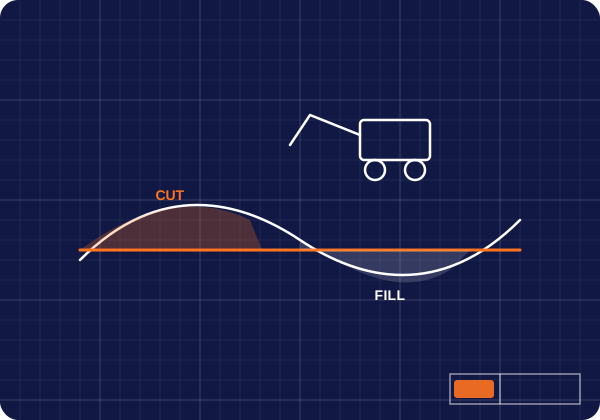
Site and earthwork estimates are where large quantities hide. We calculate cut and fill, measure trenching and utilities, and take off paving and site improvements from your civil drawings, so your sitework bid is complete. Many contractors use us for earthwork takeoff services.
What Our Sitework and Earthwork Estimating Services Include
Earthwork
Cut and fill volumes, excavation, backfill and haul.
Grading
Rough and fine grading by area.
Site Utilities
Storm, sanitary and water lines with structures, by size and length.
Paving
Asphalt and concrete paving, base and curbs.
Site Improvements
Sidewalks, striping, fencing and landscaping, when in scope.
Labor and Material
Labor and material costs for each item, priced for your location.
How We Calculate Cut and Fill
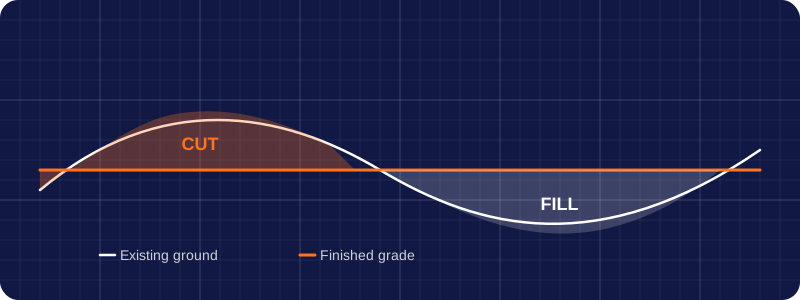
Earthwork starts with two surfaces: the existing ground and the finished grade. We compare them from the grading plan, using cross sections and the average end area method on linear work such as roads, and grid or surface comparison on building pads and parking lots. The difference gives cut and fill volumes for each area of the site.
Volumes are then adjusted for how soil behaves. Soil swells when it is dug up and shrinks when it is compacted, so bank, loose and compacted cubic yards are not the same. We apply swell and shrink factors based on the soil type in the geotechnical report, which tells you whether the site balances or needs import or export, and how many truckloads that means.
Site Preparation and Erosion Control
- Clearing, grubbing and tree removal by area
- Topsoil stripping, stockpiling and respreading
- Demolition of existing pavement, curbs and structures
- Silt fence, inlet protection, construction entrances and sediment basins
- Undercut and replacement of unsuitable soil, when the geotechnical report calls for it
- Lime or cement stabilization of subgrade, when specified
Site Utilities
Storm, sanitary sewer, water and fire lines are measured by pipe size, material and length from the utility plans and profiles. Trench depth matters as much as length, because deeper trenches need more excavation, shoring or trench boxes, bedding and backfill.
- Manholes, inlets, catch basins, junction boxes and headwalls counted by type and depth
- Valves, hydrants, fittings, thrust blocks and service connections
- Pipe bedding, select backfill and compaction
- Dewatering where groundwater is expected
- Testing, such as pressure tests, mandrel tests and camera inspection
Paving and Site Improvements
Asphalt paving is measured by area and thickness for each pavement section, then converted to tons using the mix density, commonly around 110 pounds per square yard per inch of thickness. Aggregate base is measured in cubic yards or tons. Concrete paving, curbs, gutters, sidewalks and ramps are measured by area or linear foot, with joints and reinforcing.
We also take off striping, signage, wheel stops, bollards, fencing, retaining walls and landscaping when they are part of your scope.
Pavement sections often change across a site, with heavier sections in truck lanes and loading areas and lighter sections in car parking. We measure each section separately, so base and asphalt thicknesses match the civil details instead of one average.
Sitework Estimating by Project Type
Commercial pads and retail centers are driven by parking lot paving, curbs and storm drainage. Residential subdivisions are driven by streets, utilities to every lot and mass grading. Industrial sites often have large building pads, heavy-duty paving for trucks and detention ponds. Public road work adds traffic control, phasing and agency testing requirements.
Questions We Answer Before Pricing
- Does the geotechnical report call for undercut, stabilization or special fill?
- Will the site balance, or is import or export expected?
- Where does your scope end at the building, such as 5 feet outside the wall?
- Is groundwater expected, and is dewatering in your scope?
- Who carries testing, surveying and erosion control maintenance?
Open questions become written assumptions in the estimate, so your bid is clear.
Using Your Sitework Estimate After Award
Cut and fill by area helps you plan equipment and the order of work, and truck counts help you schedule hauling. Pipe quantities by size and structure counts become your utility material orders, and paving tons go straight to your asphalt supplier. The same breakdown supports a schedule of values and makes it easier to price changes when grades or layouts move.
Trench Safety and Deep Utilities
Trenches deeper than 5 feet generally need protective systems under OSHA rules, such as sloping, benching, trench boxes or shoring, unless the excavation is in stable rock. Deep sewer and storm lines therefore cost more per foot than shallow ones, because they need wider excavation or protective systems and more backfill. We price utility trenches by depth range, so deep runs are not averaged in with shallow ones.
Sitework Estimating Terms Explained
- Bank cubic yard
- Soil measured in its natural, undisturbed state in the ground.
- Swell
- The increase in soil volume after it is excavated and loosened.
- Shrinkage
- The decrease in soil volume after it is placed and compacted.
- Average end area
- A method that averages two cross sections and multiplies by the distance between them.
- Balanced site
- A site where cut material is enough to build the fill, with little import or export.
What You Receive
- Cut and fill volumes by area, with swell and shrink assumptions
- Utility quantities by pipe size, material and depth, with structures
- Paving, base, curb and site improvement quantities
- Labor, equipment and material costs, priced for your location
- Clarifications and exclusions, in Excel and PDF
Systems and Scopes We Cover
- Cut and Fill
- Excavation
- Grading
- Trenching
- Storm Drainage
- Sanitary Sewer
- Water Lines
- Asphalt Paving
- Curbs and Sidewalks
- Div 31 Earthwork
- Div 32 Exterior Improvements
- Div 33 Utilities
Who We Work With
- Subcontractors
- General Contractors
- Estimating Teams
- Developers
- Owners
Where Our Pricing Comes From
RSMeans Cost Data
Industry cost data, adjusted for your project location.
Local Supplier Pricing
Current material costs from suppliers.
Our Cost Database
Built from our team’s past estimating work and checked against current prices.
How It Works
- Send Your DrawingsDrawings, schedules, specs and bid date.
- Scope ReviewWe confirm scope, format and questions.
- TakeoffBluebeam, PlanSwift, AutoCAD or Revit.
- PricingLabor and material for each item.
- Quality CheckCounts, quantities and math.
- DeliveryExcel and PDF, usually in 1 to 2 days.
Send your sitework drawings. Get your estimate in 1 to 2 days.
Request an EstimateFrequently Asked Questions
How do you calculate cut and fill?
We compare the existing ground surface with the finished grade using cross sections or surface comparison, then adjust the volumes for swell and shrinkage based on the soil type.
What are swell and shrink factors in earthwork?
Swell is the volume increase when soil is dug up, and shrinkage is the volume decrease when it is compacted. They turn bank volumes into truckloads and compacted fill.
How do you convert asphalt square yards to tons?
Multiply the area in square yards by the thickness in inches and by the mix weight, commonly around 110 pounds per square yard per inch, then divide by 2,000.
Do you estimate site utilities?
Yes. We estimate storm, sanitary, water and fire lines by size, material and depth, with manholes, inlets, valves and hydrants.
Do you include erosion control?
Yes. Silt fence, inlet protection, construction entrances and sediment basins are included when shown on your plans.
Do you provide earthwork takeoff services only?
Yes. You can order earthwork quantities only, or a fully priced sitework estimate.
Do you calculate truck counts for import and export?
Yes. We convert export and import volumes to loose cubic yards and estimate the number of truckloads.
What drawings do you need for a sitework estimate?
Civil and site plans, grading plans, utility plans and profiles, details, specifications and the geotechnical report if available.
Do you estimate residential subdivisions?
Yes. We estimate mass grading, streets, utilities to each lot and erosion control for subdivisions.
What is included in a sitework estimate?
Earthwork, site preparation, utilities, paving and site improvements, with labor, equipment and material costs, plus clarifications and exclusions.
How long does a sitework estimate take?
Standard turnaround is 1 to 2 days. Urgent requests are possible, so tell us your bid date.
How much does a sitework estimate cost?
Each quote depends on the size of the project and your deadline. Send your drawings, and we will quote before we start.
See a Sample Sitework Estimate
View an example of our sitework estimate format: PDF or Excel. More examples are on our sample estimates page.
Where We Work
We prepare sitework estimates for projects in every US state and across Canada, including Texas, California, Florida, New York, Illinois, Georgia and Canada. See all USA locations.
Related Services
We also provide electrical estimating services, hvac estimating services, mechanical estimating services, plumbing estimating services, drywall estimating services, plus full commercial construction cost estimating and quantity takeoff services. To see how a finished estimate is laid out, read our guide to a sample construction cost estimate.