
Flooring Estimating Services for Flooring Contractors
Flooring takeoffs by room and material, from carpet and tile to vinyl, wood and base.
Flooring Estimates You Can Bid With
Flooring estimates need accurate areas by material and room. We measure every floor finish from your finish plans and schedules, include base and transitions, and price the work for your location. Flooring contractors use our flooring takeoff services to bid faster.
What Our Flooring Estimating Services Include
Carpet
Carpet and carpet tile by area.
Tile
Ceramic and porcelain tile on floors and walls.
Resilient Flooring
LVT, VCT and sheet vinyl.
Wood Flooring
Hardwood and engineered wood.
Base and Transitions
Rubber base, wood base and transition strips in linear feet.
Labor and Material
Labor and material costs for each item, priced for your location.
How We Measure Flooring
Flooring is measured room by room from the finish plans and the finish schedule, so every area gets the right material. Each finish is totaled separately: carpet, carpet tile, luxury vinyl tile, vinyl composition tile, sheet vinyl, ceramic and porcelain tile, wood, rubber and sealed or polished concrete.
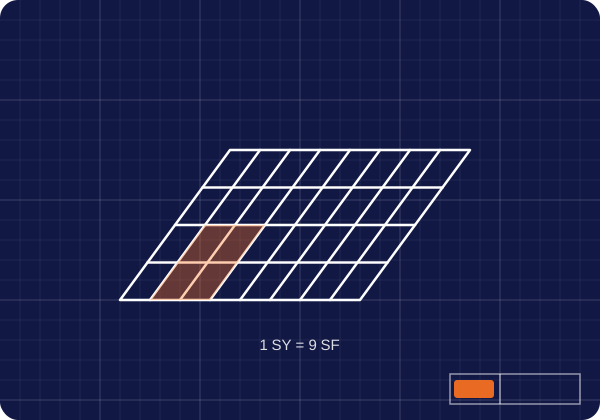
Units follow how each material is bought. Broadloom carpet is often priced by the square yard, which equals 9 square feet. Tile, LVT and wood are priced by the square foot or by the box, and base and transitions are priced by the linear foot.
Waste and Layout
Waste depends on the material and the room shape, so one percentage does not fit every product. Broadloom carpet comes in fixed roll widths, commonly 12 feet, so waste depends on seam layout and the room dimensions. Carpet tile and LVT usually waste less. Tile laid on a diagonal or in a pattern needs more allowance than tile laid straight, and large-format tile can need extra for lippage control and cuts.
We set waste by material and layout, and show it separately so you can adjust it for your crews.
Floor Preparation
Floor prep is where many flooring bids lose money. We include it when it is in your scope or required by the specs:
- Moisture testing of concrete slabs, such as relative humidity or calcium chloride tests
- Moisture mitigation systems when test results exceed the flooring manufacturer's limits
- Self-leveling underlayment and patching to meet flatness requirements
- Removal of existing flooring and adhesive on renovation projects
- Crack isolation and waterproofing membranes under tile
Base, Transitions and Accessories
- Rubber, vinyl, tile and wood base in linear feet
- Transition strips, reducers and thresholds at changes in material
- Stair treads, risers and nosings
- Tile setting materials: thinset, grout, trim pieces and edge profiles
- Underlayment and moisture barriers for wood and laminate floors
- Walk-off mats and entrance flooring systems
Base is measured along the walls of each room, less door openings, and transitions are counted wherever one floor finish meets another. On large projects, these small items can add up to a meaningful part of the flooring cost, so we take them off room by room.
Flooring Estimating by Project Type
Offices mostly use carpet tile in open areas, LVT in break rooms and tile in restrooms. Healthcare uses sheet vinyl with heat-welded seams and integral cove base in patient and clinical areas. Schools rely on VCT or LVT in classrooms and corridors, with sports flooring in gyms. Multifamily and hotels repeat unit types with LVT or carpet in units and tile in bathrooms, priced once per unit type and multiplied.
Questions We Answer Before Pricing
- Which areas get each finish, according to the finish schedule and plans?
- Is moisture testing and mitigation in your scope?
- Is floor leveling required, and to what flatness?
- Are any materials owner furnished, with installation only in your scope?
- Is there existing flooring to remove on renovation work?
We list each assumption in the clarifications, so your bid matches the job.
Using Your Flooring Estimate After Award
Areas by room and material become your order list, and seam layouts help you order carpet by roll. Room-by-room quantities let you stage material on each floor, plan installers by area and build a schedule of values. If finishes change, you can update only the affected rooms instead of starting over.
Carpet Seams and Roll Layout
Broadloom carpet is installed from rolls of a fixed width, so the layout decides how much carpet you buy. Seams should run in the right direction, avoid traffic paths and match the pile direction. In rooms wider than one roll, extra strips are needed, and the leftover pieces may or may not be usable elsewhere. We consider seam layout when we set carpet waste, especially in corridors and large open rooms.
Tile Estimating in Detail
Tile is priced by area, but the details add up. Large-format tile needs flatter substrates and more setting material. Wall tile needs trim pieces and edge profiles at every exposed edge. Showers need waterproofing membranes, curbs and niches. Patterns, borders and mosaics take longer to lay than a simple grid. We take off each of these items so your tile price reflects the actual design.
Flooring Estimating Terms Explained
- Square yard
- 9 square feet, a common unit for pricing broadloom carpet.
- LVT
- Luxury vinyl tile or plank, a resilient floor that looks like wood or stone.
- VCT
- Vinyl composition tile, a durable resilient tile common in schools and retail.
- Moisture mitigation
- A coating applied to a concrete slab to control moisture under the flooring.
- Self-leveling underlayment
- A pourable compound that creates a flat surface before flooring is installed.
What You Receive
- Floor areas by room and material
- Base, transitions and accessory quantities
- Floor prep quantities when they are in scope
- Labor and material costs, priced for your location
- Clarifications and exclusions, in Excel and PDF
Systems and Scopes We Cover
- Carpet
- Carpet Tile
- Ceramic Tile
- Porcelain Tile
- LVT
- VCT
- Sheet Vinyl
- Hardwood
- Rubber Base
- Div 09 Finishes
Who We Work With
- Subcontractors
- General Contractors
- Estimating Teams
- Developers
- Owners
Where Our Pricing Comes From
RSMeans Cost Data
Industry cost data, adjusted for your project location.
Local Supplier Pricing
Current material costs from suppliers.
Our Cost Database
Built from our team’s past estimating work and checked against current prices.
How It Works
- Send Your DrawingsDrawings, schedules, specs and bid date.
- Scope ReviewWe confirm scope, format and questions.
- TakeoffBluebeam, PlanSwift, AutoCAD or Revit.
- PricingLabor and material for each item.
- Quality CheckCounts, quantities and math.
- DeliveryExcel and PDF, usually in 1 to 2 days.
Send your flooring drawings. Get your estimate in 1 to 2 days.
Request an EstimateFrequently Asked Questions
How do you calculate flooring for a building?
We measure each room's floor area from the finish plans, assign the finish from the schedule, add waste by material and layout, and include base, transitions and floor prep.
How many square feet are in a square yard of carpet?
One square yard equals 9 square feet.
What waste factor should be used for flooring?
It depends on the material and layout. Broadloom carpet waste depends on roll width and seams, carpet tile and LVT usually waste less, and diagonal or patterned tile needs more.
Do you include floor leveling and moisture mitigation?
Yes, when they are in your scope or required by the specs, we include self-leveling underlayment, patching and moisture mitigation.
Do you estimate tile setting materials?
Yes. Thinset, grout, trim pieces, edge profiles and membranes are included with tile.
Do you estimate base and transitions?
Yes. Base and transition strips are measured in linear feet by type.
Do you provide flooring takeoff services?
Yes. You can order a quantity takeoff only, or a priced flooring estimate.
Do you estimate sheet vinyl with heat-welded seams?
Yes. We estimate sheet vinyl, heat welding and integral cove base for healthcare and other projects.
Do you estimate commercial and residential flooring?
Yes. We estimate commercial, multifamily and residential flooring.
What is included in a flooring estimate?
Floor areas by material, waste, base, transitions, floor prep, labor and material costs, plus clarifications and exclusions.
How long does a flooring estimate take?
Standard turnaround is 1 to 2 days. Urgent requests are possible, so tell us your bid date.
How much does a flooring estimate cost?
Each quote depends on the size of the project and your deadline. Send your drawings, and we will quote before we start.
See a Sample Flooring Estimate
View an example of our flooring estimate format: PDF or Excel. More examples are on our sample estimates page.
Where We Work
We prepare flooring estimates for projects in every US state and across Canada, including Texas, California, Florida, New York, Illinois, Georgia and Canada. See all USA locations.
Related Services
We also provide electrical estimating services, hvac estimating services, mechanical estimating services, plumbing estimating services, drywall estimating services, plus full commercial construction cost estimating and quantity takeoff services. To see how a finished estimate is laid out, read our guide to a sample construction cost estimate.