
Construction Cost Estimating and BIM Services for the USA and Canada
Accurate estimates, quantity takeoffs, BIM models and drawings for general contractors, subcontractors, homebuilders, developers and architects. Every trade, delivered in 1 to 2 days.
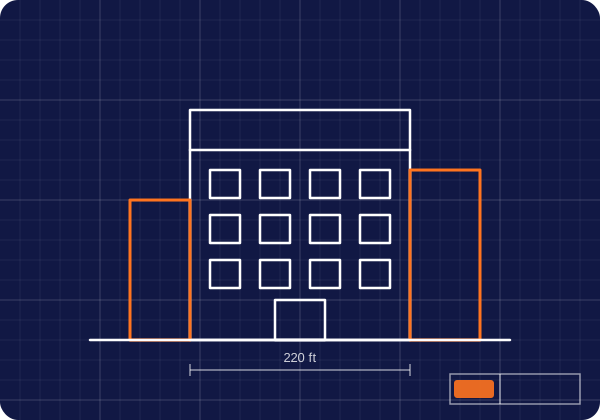
Construction Estimating Services
Nextron Estimating is a construction estimating and BIM services company based in Houston, Texas. Our estimators prepare cost estimates and quantity takeoffs from your drawings and specifications, and you receive an Excel breakdown with a PDF summary that your team can check line by line.
Commercial Construction Cost Estimating
Line-item estimates for offices, retail, warehouses, healthcare, schools and every other commercial project.
Learn more →Residential Construction Cost Estimating
Estimates for homebuilders, remodelers and residential contractors, from foundation to finishes.
Learn more →Quantity Takeoff Services
Measured quantities for every trade, organized by trade, area or CSI division.
Learn more →Trades We Estimate
Order a complete estimate for the whole project, organized by CSI division, or an estimate for a single trade. Trades with their own page are linked below.
- Electrical
- HVAC
- Mechanical
- Plumbing
- Concrete
- Drywall
- Framing and Lumber
- Roofing
- Masonry
- Structural Steel
- Sitework and Earthwork
- Painting
- Flooring
- Fire Sprinkler and Fire Protection
- Fire Alarm
- Low Voltage, Data and Security
- Rebar and Reinforcing
- Miscellaneous Metals
- Insulation
- Waterproofing and Dampproofing
- Doors, Frames and Hardware
- Windows, Glazing and Curtain Wall
- Millwork and Casework
- Finish Carpentry
- Acoustical Ceilings
- Tile and Stone
- Stucco and EIFS
- Siding
- Gutters and Sheet Metal
- Demolition
- Asphalt Paving
- Site Utilities: Water, Sewer and Storm
- Landscaping and Irrigation
- Fencing
- Toilet Partitions and Specialties
- Elevators and Conveying
- Equipment and Appliances
BIM, Design and Drafting Services
Our architecture team turns drawings into models and models into drawings, so your project is coordinated before construction starts.
BIM Modeling Services
3D models in Revit for review, coordination and quantities.
Learn more →MEP Design and BIM Coordination
Mechanical, electrical and plumbing design, coordinated with the building.
Learn more →Structural Design Services
Structural design from your brief and architectural drawings.
Learn more →Architectural Drafting Services
Plans, elevations, sections and details in AutoCAD.
Learn more →CAD Drafting Services
AutoCAD drafting for architectural, MEP and structural drawings.
Learn more →As-Built Drawing Services
Accurate drawings of buildings as they were constructed.
Learn more →PDF to CAD Conversion
Editable AutoCAD (DWG) files from PDF drawings.
Learn more →About Nextron Estimating
Nextron Estimating is a construction estimating and BIM company with its head office in Houston, Texas. Our team brings around 15 years of experience preparing cost estimates and quantity takeoffs for general contractors, subcontractors, home builders and developers across the USA and Canada. We work in Bluebeam, PlanSwift, Revit and AutoCAD, price with RSMeans data, local supplier pricing and our own cost database, and deliver most estimates in 1 to 2 days.
Read More About UsWhat Is in a Nextron Estimate
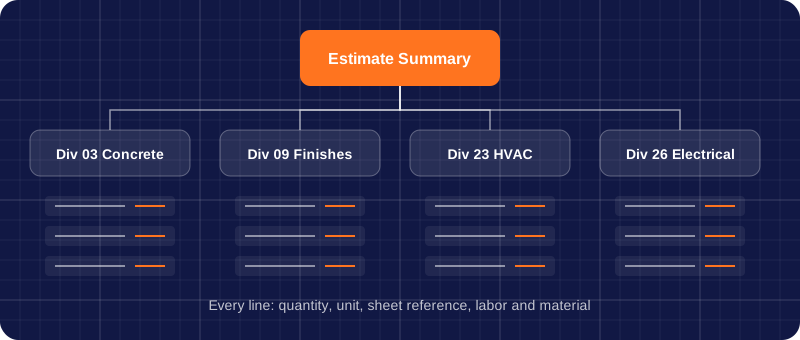
A good estimate is one your team can check, adjust and defend. Every estimate we deliver is built so you can trace each number back to the drawings.
- Summary: totals by CSI division or trade, with general conditions, overhead, profit and contingency on separate lines you can change.
- Quantity detail: every item with its quantity, unit and the sheet it came from.
- Pricing detail: material, labor and equipment costs for each line, priced for your project location.
- Clarifications and exclusions: a written list of what is included, what is not and what we assumed, ready to use in your proposal.
- Formats: an Excel workbook you can edit and a PDF summary to share.
Types of Estimates We Prepare
- Budget and conceptual estimates: early numbers from concept or schematic drawings, used to decide whether a project is feasible.
- Design development estimates: updated costs as the design grows, so owners and architects can keep the project on budget.
- Bid estimates: detailed, line-item estimates from construction documents, used by contractors to submit a price.
- Trade estimates: one trade only, such as electrical or drywall, for subcontractors bidding their own scope.
- Change order pricing: the cost of added or changed work, built from the same quantities as the original estimate.
Who We Work With
General contractors use our estimates to bid more projects and to check subcontractor quotes. Subcontractors send us their own trade, such as electrical, mechanical, drywall or concrete, when bid volume is high. Homebuilders and remodelers use our takeoffs to price house plans and order material. Developers and owners use our budgets to test a project before they commit. Architects and engineers use our BIM and drafting services to produce and update drawings.
How to Get a Faster, More Accurate Estimate
The quality of an estimate depends on the documents behind it. These steps help us deliver sooner and with fewer assumptions:
- Send the full drawing set, including all disciplines, not just the sheets for one trade.
- Include the specifications and every addendum issued so far.
- Tell us your bid date, the project location and whether the job is union, open shop or prevailing wage.
- Say which format you need: CSI divisions, trade by trade or your own template.
- List anything you already have quotes for, so we do not price it twice.
If something is missing or unclear, we contact you before we start pricing, so questions are answered early instead of becoming assumptions in your bid. Once the estimate is delivered, we can update it for addenda or answer questions about any line item.
Why Contractors Work With Nextron
Every Trade Covered
Concrete to electrical, sitework to finishes. One team for the whole bid.
CSI or Trade Format
Your estimate is organized by CSI MasterFormat division or by trade, whichever you prefer.
Real Pricing Sources
RSMeans cost data, local supplier pricing and our own database, adjusted for your location.
Fast Turnaround
Standard delivery in 1 to 2 days, with urgent requests possible.
Professional Tools
Bluebeam, PlanSwift, Revit and AutoCAD.
Clear Deliverables
Excel workbooks and PDF summaries your team can review and adjust.
Where We Work
We work as an outsourced estimating team for contractors in every state, province, city and town in the USA and Canada, with estimates priced for local codes, labor and materials. Standard turnaround is 1 to 2 days, and urgent requests are handled based on your requirements. Read more about our work in Texas, California, Florida, New York, Illinois, Georgia, all USA locations and Canada.
How It Works
- Send Your FilesDrawings, specifications and your deadline.
- Scope ReviewWe confirm the scope, format and any questions.
- We Do the WorkTakeoff, pricing, modeling or drafting.
- DeliveryExcel, PDF, CAD or Revit files, usually in 1 to 2 days.
Latest Estimating Guides
Practical guides from our estimating team. See all articles on our blog.
Cost to Build a House in Texas: What the Data Shows and What Changes the Price
How much it costs to build a house in Texas, based on Census and NAHB data: cost per square foot, cost by home size, construction stages and Texas factors.
Learn more →CSI MasterFormat Divisions List: All 50 Divisions Explained
The complete CSI MasterFormat divisions list from 00 to 49, what each division covers, how section numbers work and how estimators use MasterFormat.
Learn more →Construction Estimating Software: Types, Popular Tools and How to Choose
A practical guide to construction estimating software: takeoff, estimating and trade tools, popular options, key features and how to choose for your team.
Learn more →Have a bid coming up? Send your drawings today.
Request an EstimateFrequently Asked Questions
What does Nextron Estimating do?
We provide construction cost estimating, quantity takeoffs, BIM modeling, MEP and structural design, and architectural drafting for contractors, builders, developers and architects.
What does a construction estimator do?
A construction estimator reads the drawings and specifications, measures the quantity of every item, prices labor, material and equipment, and adds general conditions, overhead and profit to reach a bid or budget.
What is the difference between a quantity takeoff and a cost estimate?
A quantity takeoff lists how much of each item a project needs, such as cubic yards of concrete or linear feet of conduit. A cost estimate adds labor, material and equipment prices to those quantities. See our quantity takeoff services.
How accurate is a construction estimate?
Accuracy depends mostly on how complete the drawings are. An estimate from early concept drawings carries much more uncertainty than one from final construction documents, so we note the drawing set and assumptions in every estimate.
Why do contractors outsource construction estimating?
To bid more projects without hiring full-time estimators, to handle busy bid seasons, and to get a second set of numbers on large or unfamiliar jobs.
Where does your pricing come from?
RSMeans cost data adjusted for your location, current local supplier pricing and our own cost database.
Do you use CSI MasterFormat?
Yes. Estimates can follow CSI MasterFormat divisions or be organized trade by trade, whichever your team prefers.
Which file formats do you accept?
PDF drawings are most common. We also work with AutoCAD (DWG) and Revit files, plus specifications and addenda.
Where are you located?
Our head office is in Houston, Texas. We work with clients across the USA and Canada.
How fast can you deliver an estimate?
Standard turnaround is 1 to 2 days. Urgent requests are possible. Tell us your bid date when you send the files.
What do I receive?
For estimates, an Excel workbook with quantities and costs, and a PDF summary. For drafting and BIM work, CAD or Revit files and PDF copies.
Do you offer free estimates?
No. Each project is quoted based on its size, scope and deadline. Send your drawings, and we will send a quote before we start.
Can I see a sample?
Yes. View or download our sample estimates in PDF and Excel, including real project samples and trade samples.