
Structural Steel Estimating Services
Steel takeoffs by member and weight, from beams and columns to joists, deck and miscellaneous metals.
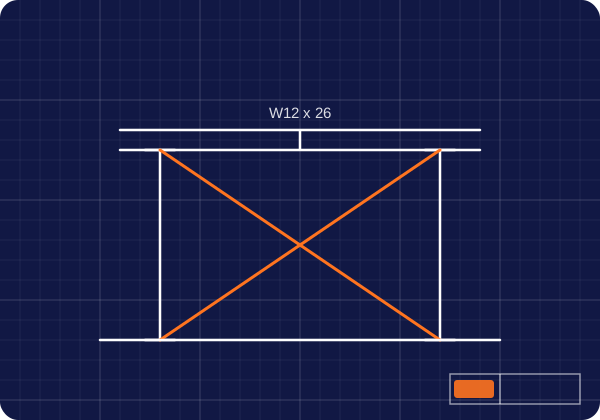
Steel Estimates You Can Bid With
Steel is bought and priced by weight, so every member counts. We take off structural steel from your structural drawings by shape and length, convert to tons, and list connections, joists, deck and miscellaneous metals.
What Our Structural Steel Estimating Services Include
Beams and Columns
Wide flange, HSS and other shapes by size and length.
Steel Weight
Member weights totaled in pounds and tons.
Joists and Deck
Steel joists, joist girders and metal deck.
Miscellaneous Metals
Lintels, stairs, railings and embeds.
Connections
Base plates, connections and bolts, when shown.
Labor and Material
Labor and material costs for each item, priced for your location.
How We Take Off Structural Steel
Structural steel is taken off from the framing plans, sections and details, member by member. Each beam, column, brace and girt is listed by shape, size and length, then multiplied by its weight per foot. The shape name tells you the weight: a W12x26 beam weighs about 26 pounds per foot. Weights are totaled in pounds and tons, and one ton equals 2,000 pounds.
Members are grouped by type and level, such as columns, floor beams, roof beams and bracing, so you can compare our tonnage with fabricator quotes and see where the weight sits.
Connections, Plates and Hardware
Connections can add a meaningful share to steel weight. Where they are detailed, we take off base plates, cap plates, gussets, shear tabs, clip angles and stiffeners. Where they are not detailed, we apply a connection allowance as a percentage of member weight and show it on its own line, so you can adjust it.
- Anchor rods, leveling plates and grout under base plates
- High-strength bolts by size and count, when shown
- Shear studs for composite floors
- Embed plates and angles cast into concrete
Joists, Joist Girders and Metal Deck
Steel joists and joist girders are listed by designation, span and count, along with bridging and bearing details. Metal deck is measured by area for each deck type and gauge, such as roof deck or composite floor deck, and often priced by the square of 100 square feet. We add edge closures, pour stops and reinforcing at openings.
Joists and deck are usually supplied by specialty manufacturers, while erection may be carried by the steel erector. We list supply and installation separately, so you can match each line to the right quote and avoid paying for the same work twice.
Miscellaneous Metals
- Steel stairs, landings and handrails
- Guardrails, railings and ladders
- Loose lintels and shelf angles
- Bollards, pipe guards and corner guards
- Roof frames for mechanical equipment and screens
- Overhead door frames and support steel
What Changes Steel Costs
- Piece count: many light pieces cost more to fabricate and erect per ton than fewer heavy pieces.
- Connection type: moment connections and field welding cost far more than simple bolted shear connections.
- Finish: shop primer, galvanizing and painted architecturally exposed steel all add cost.
- Erection: crane size, site access and building height affect erection time.
- Steel prices: mill prices change, so quotes have short validity periods.
Steel Estimating by Project Type
Warehouses and distribution centers are mostly columns, joists, joist girders and roof deck, with large repetitive bays. Multistory office buildings have heavier beams, composite deck and moment or braced frames. Schools and gyms add long-span trusses or joists. Retail and restaurants often combine wood or light-gauge framing with steel beams, columns and canopies.
Questions We Answer Before Pricing
- Is your scope fabrication, erection or both?
- Are connections designed by the engineer or delegated to the fabricator?
- Which finish is required: unpainted, shop primer, galvanized or exposed architectural steel?
- Are joists and deck in your scope, or bought separately?
- Who carries miscellaneous metals, stairs and railings?
Each assumption is written into the clarifications, so your proposal is clear.
Fabrication, Detailing and Erection
Steel cost has three main parts. Detailing turns the design drawings into shop drawings that show every piece, hole and weld. Fabrication cuts, drills, welds and coats each piece in the shop. Erection sets the pieces on site with cranes and connects them. A steel estimate that only counts tons misses how much each part costs, so we price them separately when they are in your scope.
Shop drawings and engineering of delegated connections are often carried by the fabricator. We list them so you know whether your price includes them.
Using Your Steel Estimate After Award
Tonnage by member type helps you compare fabricator quotes line by line and spot missing scope. Piece counts and member weights help you plan crane size and erection sequence. The breakdown by level and area also gives you a schedule of values for billing, and makes it easy to price changes when members are added or resized.
Steel Estimating Terms Explained
- W shape
- A wide flange beam or column. W12x26 means about 12 inches deep and 26 pounds per foot.
- HSS
- Hollow structural section, a square, rectangular or round steel tube.
- Joist girder
- A primary open-web steel member that supports steel joists.
- Composite deck
- Metal floor deck that works together with the concrete poured on top of it.
- Miscellaneous metals
- Smaller steel items such as stairs, railings, lintels and bollards.
What You Receive
- Members by shape, length and weight, with totals in tons
- Connections, plates and hardware, or a stated connection allowance
- Joists, joist girders and deck by type
- Miscellaneous metals listed by item
- Labor and material costs, plus clarifications, in Excel and PDF
Systems and Scopes We Cover
- Wide Flange Beams
- Columns
- HSS
- Steel Joists
- Metal Deck
- Miscellaneous Metals
- Stairs and Railings
- Div 05 Metals
Who We Work With
- Subcontractors
- General Contractors
- Estimating Teams
- Developers
- Owners
Where Our Pricing Comes From
RSMeans Cost Data
Industry cost data, adjusted for your project location.
Local Supplier Pricing
Current material costs from suppliers.
Our Cost Database
Built from our team’s past estimating work and checked against current prices.
How It Works
- Send Your DrawingsDrawings, schedules, specs and bid date.
- Scope ReviewWe confirm scope, format and questions.
- TakeoffBluebeam, PlanSwift, AutoCAD or Revit.
- PricingLabor and material for each item.
- Quality CheckCounts, quantities and math.
- DeliveryExcel and PDF, usually in 1 to 2 days.
Send your steel drawings. Get your estimate in 1 to 2 days.
Request an EstimateFrequently Asked Questions
How do you estimate structural steel?
We take off every member by shape and length, multiply by its weight per foot, add connections, plates and hardware, then total the weight in tons and price fabrication and erection.
How do you calculate steel weight from a beam size?
The second number in a W shape is its weight per foot. A W12x26 weighs about 26 pounds per foot, so a 20 foot beam weighs about 520 pounds.
How many pounds are in a ton of steel?
One ton, as used in US steel estimating, is 2,000 pounds.
How are steel connections estimated?
Detailed connections are taken off piece by piece. When they are not detailed, a connection allowance is added as a percentage of member weight.
Do you estimate steel joists and metal deck?
Yes. Joists and joist girders are listed by designation and span, and deck is measured by area, type and gauge.
Do you include miscellaneous metals?
Yes. Stairs, railings, ladders, lintels, bollards and support frames are included when they are part of your scope.
Do you provide steel takeoffs by weight only?
Yes. You can order a steel takeoff by weight only, or a fully priced estimate.
Do you estimate steel erection?
Yes. We price erection based on tonnage, piece count, crane needs and site conditions.
What drawings do you need for a steel estimate?
Structural drawings, architectural plans for miscellaneous metals, specifications and your bid date.
What is included in a structural steel estimate?
Member weights, connections, joists, deck, miscellaneous metals, labor and material costs, plus clarifications and exclusions.
How long does a structural steel estimate take?
Standard turnaround is 1 to 2 days. Urgent requests are possible, so tell us your bid date.
How much does a structural steel estimate cost?
Each quote depends on the size of the project and your deadline. Send your drawings, and we will quote before we start.
See a Sample Steel Estimate
View an example of our steel estimate format: PDF or Excel. More examples are on our sample estimates page.
Where We Work
We prepare steel estimates for projects in every US state and across Canada, including Texas, California, Florida, New York, Illinois, Georgia and Canada. See all USA locations.
Related Services
We also provide electrical estimating services, hvac estimating services, mechanical estimating services, plumbing estimating services, drywall estimating services, plus full commercial construction cost estimating and quantity takeoff services. To see how a finished estimate is laid out, read our guide to a sample construction cost estimate.