
Concrete Estimating Services for Concrete Contractors
Concrete volumes, rebar, formwork and finishing measured from your structural and architectural drawings.
Concrete Estimates You Can Bid With
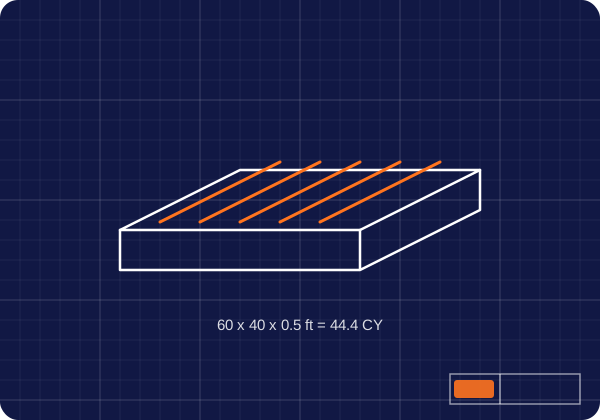
Concrete bids depend on accurate volumes, reinforcing and formwork. We measure every footing, slab, wall and column from your drawings, calculate cubic yards, rebar weight and form area, and price the work for your location.
What Our Concrete Estimating Services Include
Foundations
Footings, grade beams, piers and pile caps in cubic yards.
Slabs
Slab on grade and elevated slabs by thickness and area.
Walls and Columns
Foundation walls, retaining walls and columns.
Reinforcing Steel
Rebar and mesh by size and weight.
Formwork and Finishing
Form area, finishing, curing and joints.
Labor and Material
Labor and material costs for each item, priced for your location.
How We Calculate Concrete Quantities
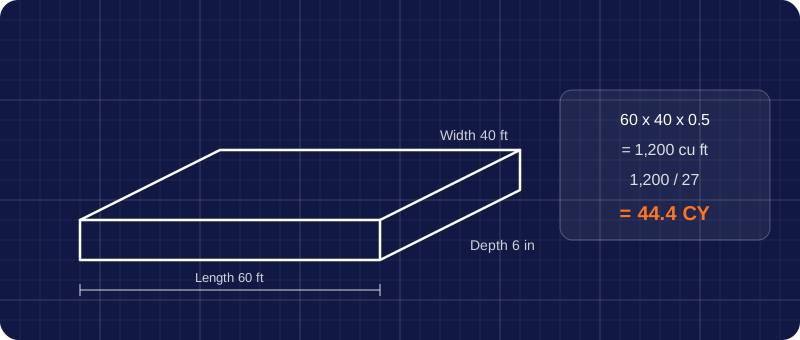
Concrete is measured element by element from the structural drawings: spread footings, continuous footings, grade beams, pile caps, piers, slabs on grade, thickened edges, walls, columns, beams and elevated decks. Each element is calculated in cubic feet and converted to cubic yards, since one cubic yard equals 27 cubic feet.
We then add a waste factor for each element type. Footings poured against earth and slabs on uneven subgrade need more allowance than formed walls, so we do not use one percentage for everything. Commonly the allowance falls between 5 and 10 percent, and we show it on its own line so you can adjust it.
Reinforcing Steel by Weight
Rebar is taken off from the plans, sections and schedules by bar size, length and spacing, including laps, hooks, dowels and corner bars. Lengths are converted to weight using standard bar weights, such as about 0.376 pounds per foot for #3 bar, 0.668 for #4, 1.043 for #5 and 1.502 for #6.
We also list welded wire reinforcement, chairs and supports, and any epoxy-coated or galvanized bar the specs require, because coated bar costs more and needs careful handling.
Formwork and Finishing
Formwork is measured in square feet of contact area (SFCA), the surface of concrete that touches the form. Walls, columns, beams, slab edges and elevated decks each have their own form costs, and the number of reuses has a big effect on the price.
- Slab finishes: broom, trowel, burnished or polished
- Curing, sealing and hardeners
- Control joints, construction joints and expansion joints
- Vapor retarder, granular base and under-slab insulation
- Embedded items, anchor bolts and edge angles
Placement and Site Conditions
How concrete gets into the forms changes the cost as much as the volume does. We consider:
- Pump truck time or crane and bucket placement
- Hot-weather and cold-weather protection, heaters and blankets
- Short-load and after-hours charges from the supplier
- Testing and inspection, when they are in your scope
- Access for trucks and the distance from the street
Special Concrete Systems
Some projects use systems that need their own approach. Post-tensioned slabs, common on expansive soils, include tendons, anchors and stressing. Tilt-up walls are cast on the slab and lifted into place, so we include casting beds, bond breaker, lifting inserts, bracing and crane time. Precast elements are usually priced from a supplier quote, and we take off the items around them.
Concrete Estimating by Project Type
Single-family homes are usually slab on grade or stem wall foundations, sometimes with post-tensioning on expansive soils. Warehouses and distribution centers are driven by large slab areas, joint layouts, flatness requirements and tilt-up walls. Multistory buildings bring elevated slabs, columns, shear walls and shoring, where formwork and reuse drive cost more than concrete volume. Site work adds sidewalks, curbs, paving, dumpster pads and light pole bases.
Because each type puts its cost in a different place, we spend our review time where the money is: joints and flatness on warehouses, formwork cycles on multistory buildings and footing details on homes.
Questions We Answer Before Pricing
- What concrete strengths and mix requirements do the specs call for in each element?
- Is rebar furnished and installed by you, or by a separate rebar subcontractor?
- Who carries excavation, backfill and the granular base under slabs?
- Are there floor flatness and levelness requirements for slabs?
- Which testing and inspections are in your scope?
Open questions are answered with clear assumptions in the estimate, so nothing is left to guesswork.
Using Your Concrete Estimate After Award
Concrete quantities by element help you plan every pour. Cubic yards per footing line, slab section or wall lift become your ready-mix orders, and the formwork areas tell you how many form sets you need and how often they can be reused.
Rebar weights by element support your rebar supplier quotes and detailing, while finishing areas help you schedule finishing crews. The same breakdown gives you a schedule of values for billing by foundation, slab and structure, and lets you price changes from known quantities.
Concrete Estimating Terms Explained
- Cubic yard
- The standard unit for ordering concrete, equal to 27 cubic feet.
- SFCA
- Square feet of contact area, used to measure and price formwork.
- Slab on grade
- A concrete slab poured directly on prepared ground.
- Post-tensioning
- Steel tendons stressed after the concrete cures to strengthen a slab.
- Tilt-up
- Wall panels cast flat on site, then lifted into place with a crane.
Common Gaps We Check
- Excavation and backfill for foundations, and whether they belong to sitework
- Housekeeping pads for mechanical and electrical equipment
- Stair fill, topping slabs and equipment curbs
- Site concrete such as sidewalks, curbs, dumpster pads and light pole bases
- Patching and finishing at slab penetrations
Systems and Scopes We Cover
- Footings
- Slab on Grade
- Elevated Slabs
- Foundation Walls
- Retaining Walls
- Columns and Beams
- Rebar
- Formwork
- Site Concrete
- Div 03 Concrete
Who We Work With
- Subcontractors
- General Contractors
- Estimating Teams
- Developers
- Owners
Where Our Pricing Comes From
RSMeans Cost Data
Industry cost data, adjusted for your project location.
Local Supplier Pricing
Current material costs from suppliers.
Our Cost Database
Built from our team’s past estimating work and checked against current prices.
How It Works
- Send Your DrawingsDrawings, schedules, specs and bid date.
- Scope ReviewWe confirm scope, format and questions.
- TakeoffBluebeam, PlanSwift, AutoCAD or Revit.
- PricingLabor and material for each item.
- Quality CheckCounts, quantities and math.
- DeliveryExcel and PDF, usually in 1 to 2 days.
Send your concrete drawings. Get your estimate in 1 to 2 days.
Request an EstimateFrequently Asked Questions
How do you calculate concrete in cubic yards?
Each element is measured in cubic feet (length times width times depth) and divided by 27, because one cubic yard equals 27 cubic feet. A waste allowance is then added.
What waste factor is used for concrete?
It depends on the element. Commonly it is between 5 and 10 percent, with more for footings poured against earth and less for formed walls. We show it separately so you can change it.
How do you calculate rebar weight?
Rebar is taken off by size and length, including laps and hooks, then multiplied by the standard weight per foot for each bar size.
What is SFCA in concrete formwork?
SFCA means square feet of contact area. It is the surface of concrete that touches the formwork, and it is used to price form material and labor.
Do you estimate post-tensioned slabs?
Yes. We include slab concrete, tendons, anchors, stressing and the related items shown on the post-tension drawings.
Do you estimate tilt-up construction?
Yes. We include panel concrete, reinforcing, casting beds, inserts, bracing, crane time and finishing.
Do you include concrete pumping?
Yes. Pump truck or crane placement is included as its own line based on the project, so you can adjust it.
Do you estimate residential and commercial concrete?
Yes. We estimate foundations and slabs for homes, and full structural concrete for commercial buildings and site work.
What is included in a concrete estimate?
Concrete volumes, reinforcing, formwork, finishing, curing, joints, labor and material costs, plus clarifications and exclusions.
What do you need to start?
Structural drawings, architectural plans, the geotechnical report if available, specifications and your bid date.
How long does a concrete estimate take?
Standard turnaround is 1 to 2 days. Urgent requests are possible.
How much does a concrete estimate cost?
Each quote depends on the size of the project and your deadline. Send your drawings, and we will quote before we start.
See a Sample Concrete Estimate
View an example of our concrete estimate format: PDF or Excel. More examples are on our sample estimates page.
Where We Work
We prepare concrete estimates for projects in every US state and across Canada, including Texas, California, Florida, New York, Illinois, Georgia and Canada. See all USA locations.
Related Services
We also provide electrical estimating services, hvac estimating services, mechanical estimating services, plumbing estimating services, drywall estimating services, plus full commercial construction cost estimating and quantity takeoff services. To see how a finished estimate is laid out, read our guide to a sample construction cost estimate.